
Step 2: The Bespoke Design Journey
Reimagining Your Home with a Custom Glazed Living Space
Elevating Your Lifestyle with Bespoke Oak-Framed Living Spaces
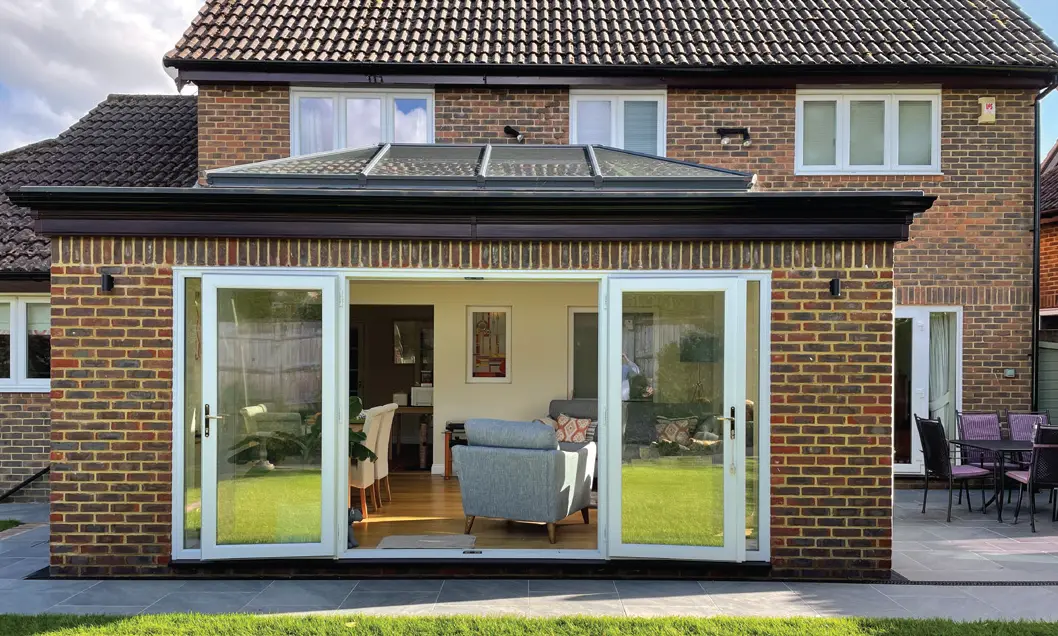
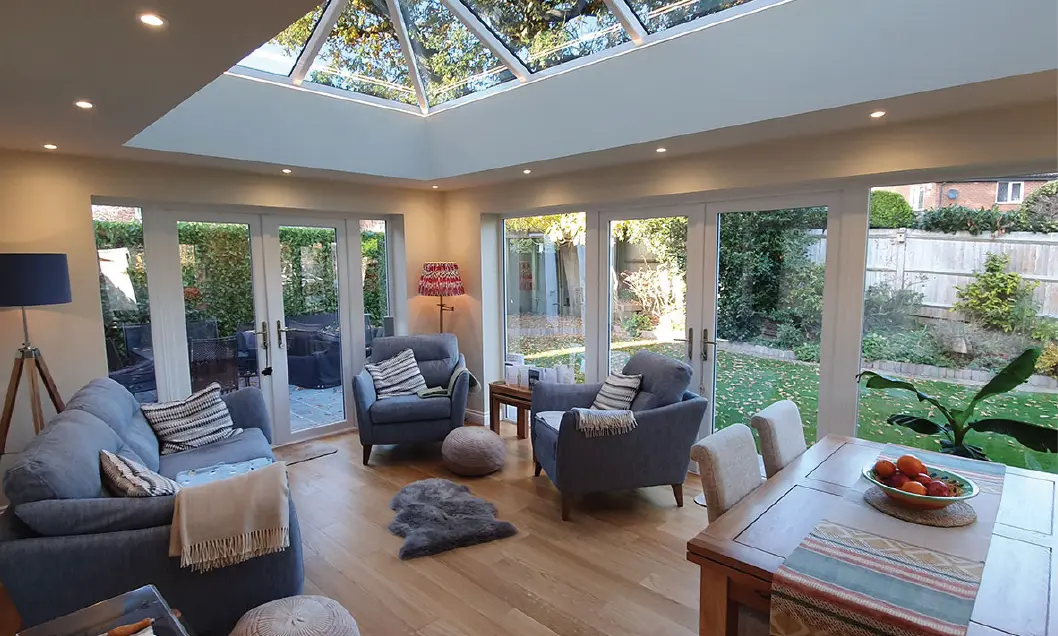
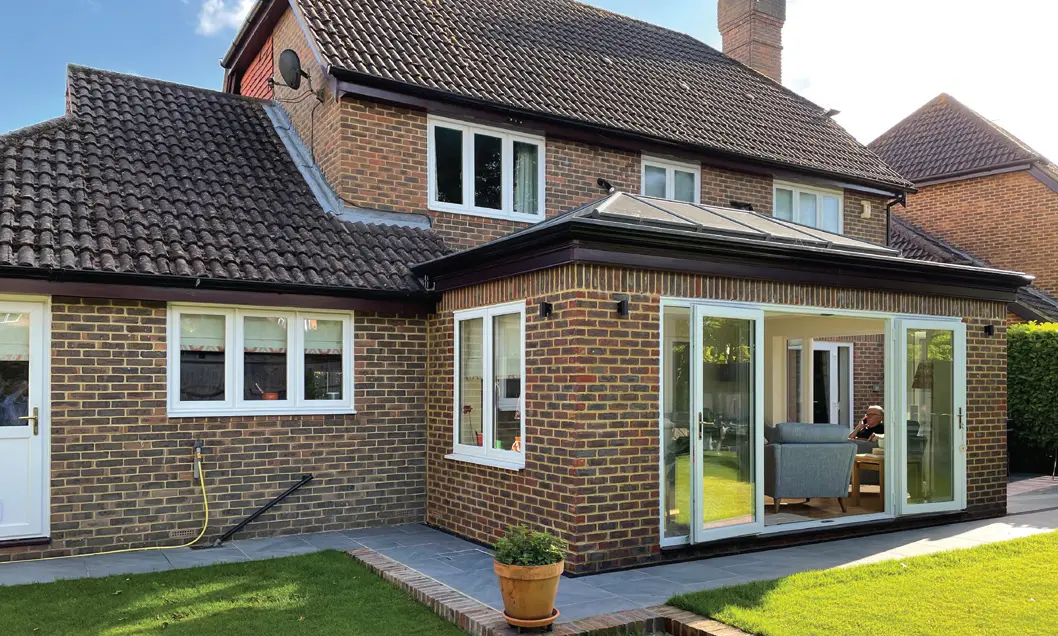
Transforming your property with a luxury extension shouldn't be a daunting task. At Richmond Oak Glazed Extensions (formerly Hallmark Glazed Extensions), we move beyond mere imagination to help you truly visualise your future home.
Once we have explored your vision, functional requirements, and investment goals, our expert designers transition into the Design Concept and Proposal stage. We work in total partnership with you, refining every architectural detail until your dream oak extension is ready to become a reality.

Our Transparency Guarantee
We believe in total financial clarity. As we move through the design process, Richmond Oak provides a comprehensive breakdown of the investment required. We prioritize your "must-have" features while remaining mindful of your budget. If a design choice exceeds your initial target, we discuss creative adjustments immediately—ensuring there are never any hidden surprises.
Tailored Design Solutions
Depending on the complexity of your vision, we offer two distinct pathways to bring your project to life:


Option 1: The Design Concept Package
Perfect for: Straightforward replacements of existing structures or new designs that don't require significant structural changes to the main house.
- Consultation: In-person or remote sessions to capture your brief.
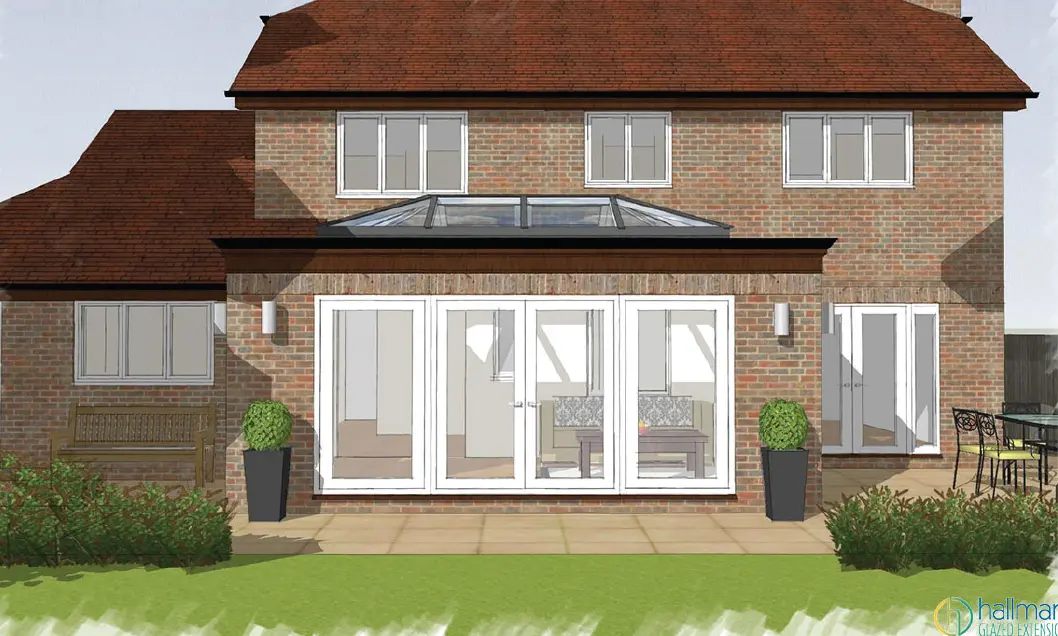
- 3D Visualisation: High-quality renderings to help you "walk through" the space.
- Technical Specs: Detailed material and glazing specifications.
- Fixed Quote: A precise financial proposal for the oak frame and glazing—no guesswork involved.
- Building Estimates: Initial costings for necessary groundworks and associated construction.

Your Investment: This is a complimentary service.
Option 2: The Design & Feasibility (D&F) Study
Perfect for: Complex, large-scale transformations, such as open-plan kitchen extensions, structural knock-throughs, or side-return projects.
- In-Depth Planning: Includes everything in Option 1, plus enhanced architectural visuals.
- Expert Analysis: Access to specialised structural knowledge and potential third-party professional consultations.
- Design Variations: Exploration of multiple style concepts to find the ultimate layout.
Your Investment: A professional D&F fee is required for this intensive study. This fee is fully refunded from your final project total once you proceed to the contract stage.